Phased Construction, are you doing it right?
Created : 4 hours ago
Where Architecture Really Begins
In architectural practice, one of the most important parts of my work happens long before any drawings are produced. It happens during the slow process of understanding a client’s brief. This is usually the stage where I assess whether their goals make sense within their realities; the size of their land, budget, construction regulations, and their long-term intentions.
(Perhaps add images of building sketches of site and brief that you have done in the past)
Recently, I encountered a project that perfectly illustrates why this stage matters so much. The client had been referred to me by a previous client whose project design I completed not too long ago. Interestingly, their plots are immediate neighbours, both measuring approximately 40×60 feet in Ruiru Constituency.
The client’s Vision
Here is what the client wanted:
A three-bedroom personal residence
A flat concrete roof slab on the personal residence to allow future rental units on subsequent floors
Studio units or shops for rental income
The client informed me that they had already started delivering construction materials to the site and were primarily looking for a design quote for the portion they intended to build immediately; their three-bedroom house and the shops. The subsequent floors atop their residence, they explained, would be considered later when finances allowed.
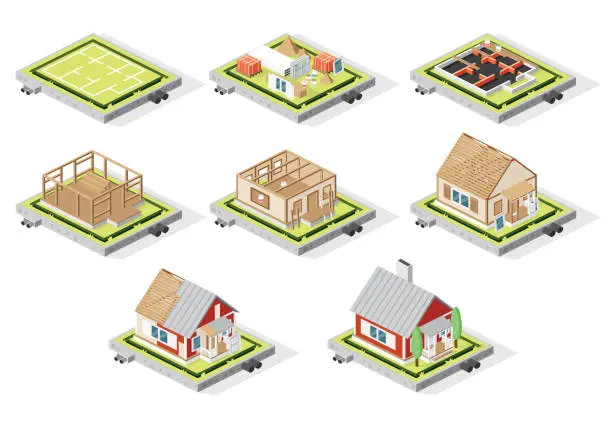
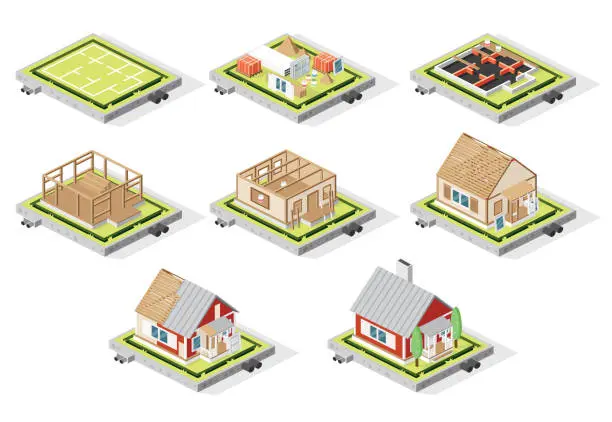
From a client’s perspective, this approach appears very logical. You build what you can afford now and expand later when finances become available. In technical language, we call this phased construction.
(Add the image of a client thinking about a finished building)
My Immediate Concern
From an architect’s perspective, however, the client’s brief immediately raises critical questions. If a client intends to build a multi-storey structure, the building cannot be designed in isolated phases without considering the final vision. And the reason is simple; structural integrity.
The size and placement of columns, the dimensions of foundations, and the depth of beams are all determined by the total load the building is expected to carry over its lifetime. If a structure is designed only for one level today but is expected to support multiple floors in the future, that future must be accounted for now. If it is not considered at the onset, the building may not safely support expansion later.
(Perhaps add the photo of a recently collapsed building here?)
The Conversation That Followed
When I explained this to the client, they mentioned that fundis typically space columns at approximately ten-foot intervals, and that this approach, they had been told, works in many projects. Moments like this are always delicate.
While I deeply respect the experience and craftsmanship of fundis, structural design is not guesswork. It is a technical discipline directly tied to the safety of builders and the eventual occupants of the building. Even as an architect, with constant exposure to structural engineers and regular interaction with their drawings, I would never trust myself to determine structural dimensions on site without engineering calculations. That responsibility belongs to structural engineers, the true gods of building safety.
Why Future Floors Must Be Planned Now
When clients intend to add floors later, several critical decisions must happen at the beginning:
Foundations must be sized for the ultimate number of floors, not just the first phase.
Beams and slabs must be designed to accommodate future loads.
Column positions determine room layouts permanently, meaning changes later are nearly impossible without demolition.
Plumbing lines and drainage stacks function best when aligned vertically across floors.
Staircase placement must anticipate future circulation.
Demolition, as one can imagine, carries significant financial implications which is often far greater than the cost of proper planning from the beginning.
The Financial Misconception
I sensed a belief from the client that having designs only for the initial phase would save them a considerable amount in professional fees. In reality, the opposite is often true. Failure to plan for future expansion can lead to:
Demolition and reconstruction costs
Structural strengthening expenses
Design limitations (such as columns appearing in the middle of rooms)
Reduced usable space
Project delays
And most critically, safety risks
Good planning does not necessarily mean building everything immediately. It means preparing intelligently for a future that will eventually exist.
The Excitement, and the Pause
Building is exciting. I experience a rush of adrenaline every time I break ground on a new site, and I imagine clients feel it even more strongly. But construction also requires moments of pause and reflection. There is rarely true urgency to begin building immediately. Buildings are not temporary objects. They are long-term investments that affect safety, finances, and quality of life for decades.
If you intend to build in stages, there is a need to:
Define your long-term vision early
Engage professionals before construction begins
Design the full structural system, even if you build only part of it now
Understand that long-term investment outweighs short-term savings
(Perhaps add the projects that you have broken ground on. Setting out images are good. And perhaps with a link to those projects)
A Professional Reality
The client promised to get back to me. They have yet to. Perhaps my explanation complicated what they hoped would be a straightforward process. Perhaps they found another path forward. That is part of professional practice.
As architects, our responsibility is not only to design buildings, it is also to protect the people who will occupy them, sometimes by slowing projects down when necessary. And sometimes, that honesty may cost us a commission. But safety, integrity, and long-term value must always come first.
(Thank you for reading this far, here’s a link to other articles from design with ace. While at it, browse some of our projects)